
115 Waters Edge Drive McCormick, SC 29835

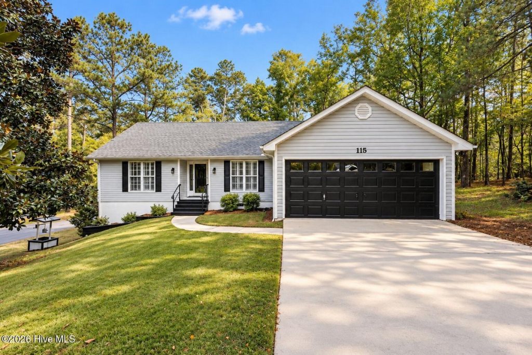
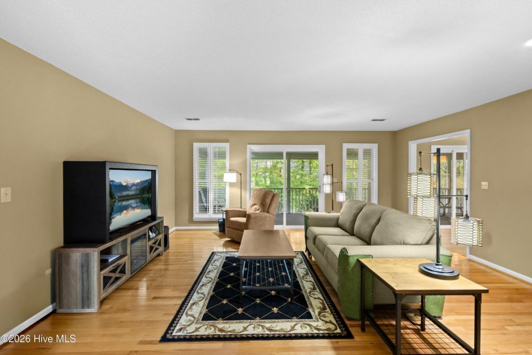
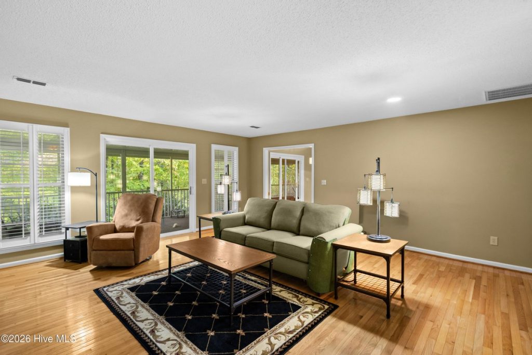
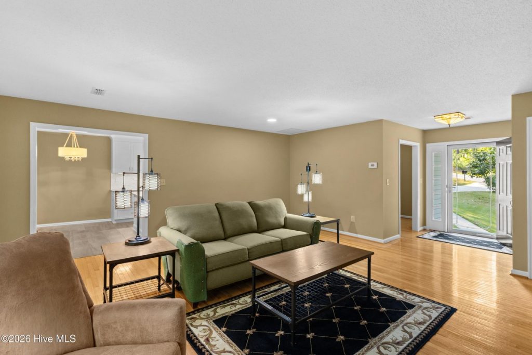
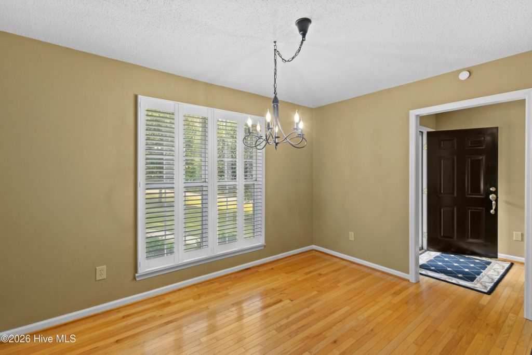
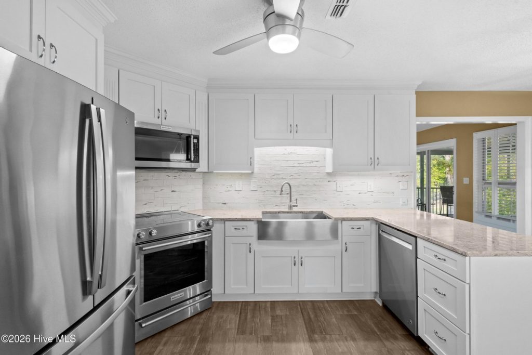
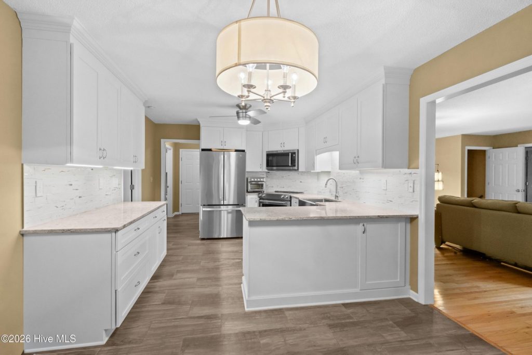
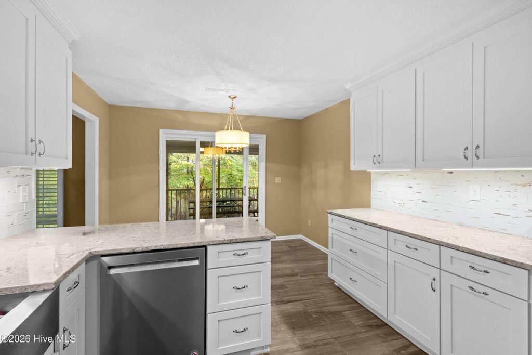
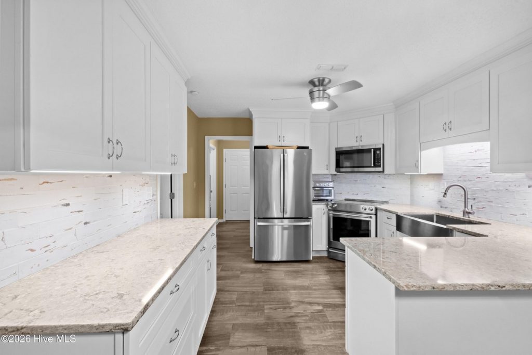
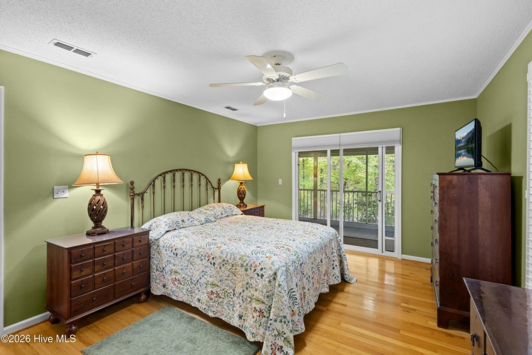
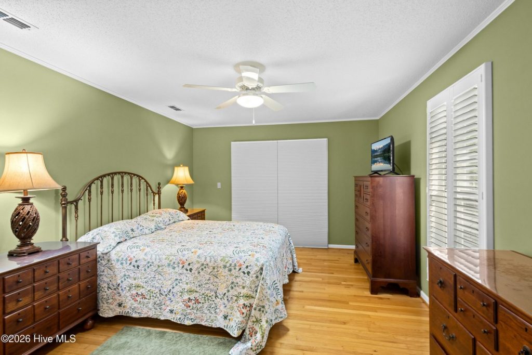
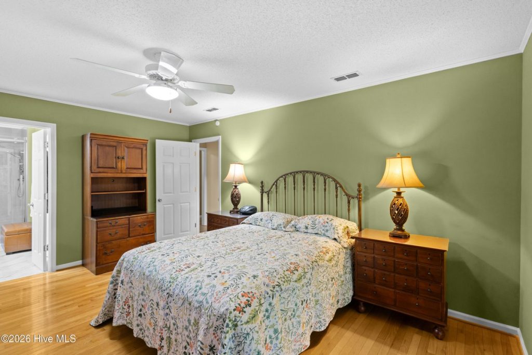
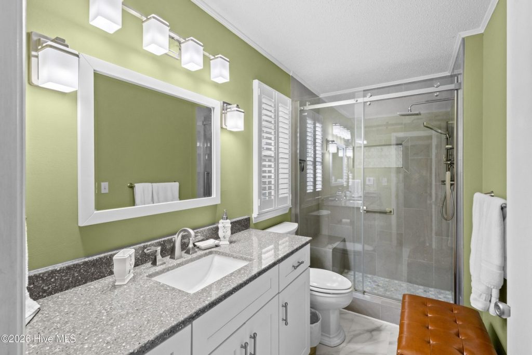
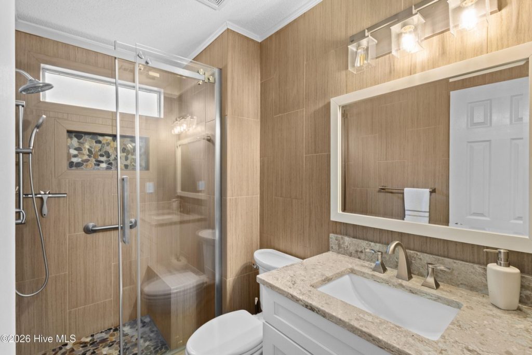
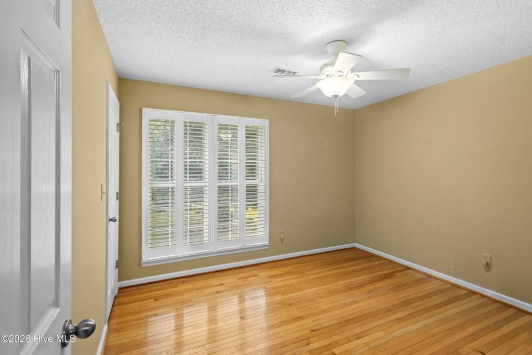
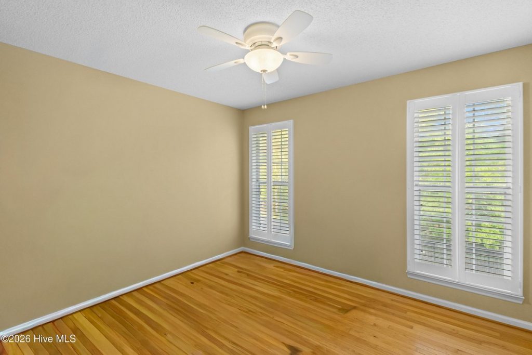
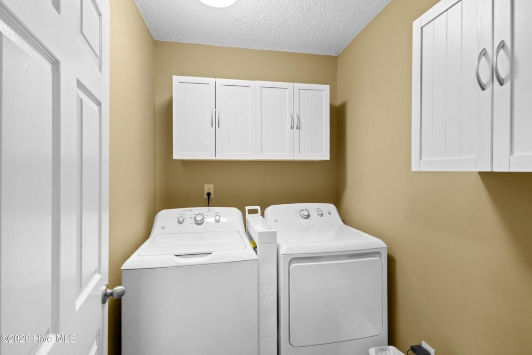
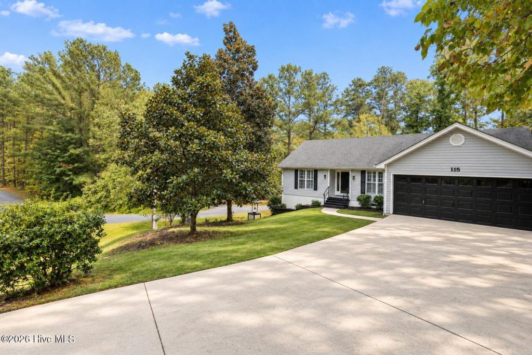
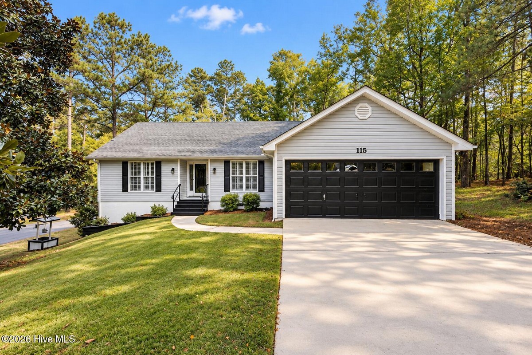
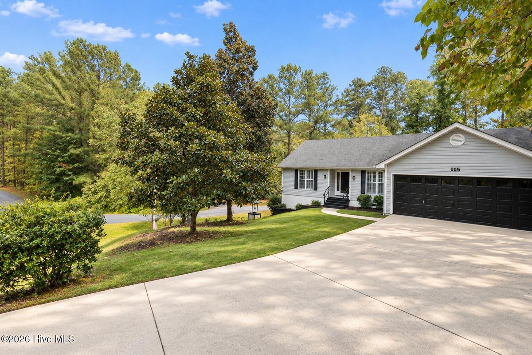
Welcome home to 115 Waters Edge, where thoughtful updates meet room to live, work, and host. Tucked in the Shenandoah community of Savannah Lakes Village, this 2,279 sq ft, 3 bedroom, 3 bath home sits on a 0.32-acre corner lot on a quiet street, with easy golf cart access to all the SLV amenities. And while it's an interior lot, you'll still catch a peek of the lake, especially in winter when the leaves come down.
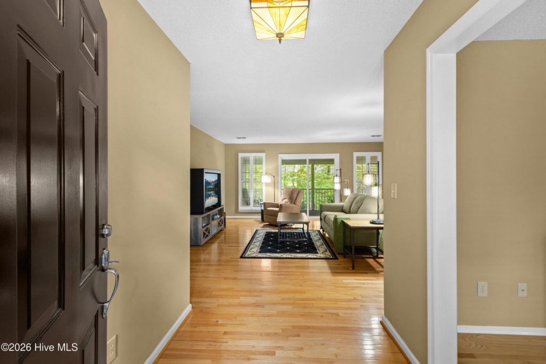
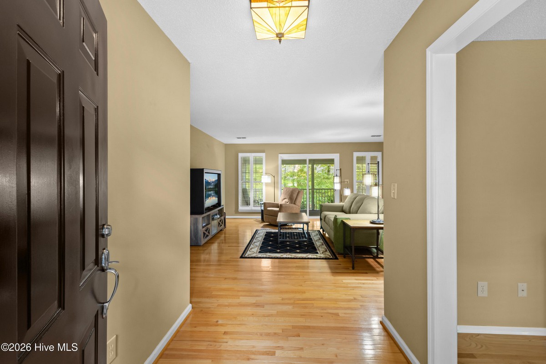
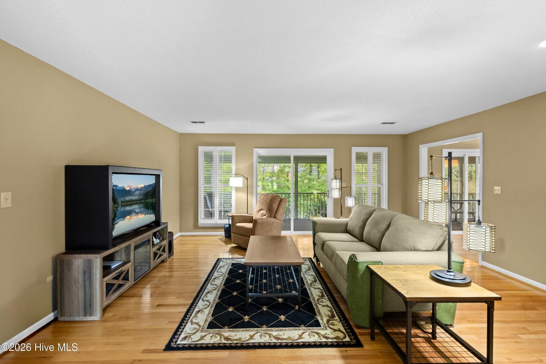
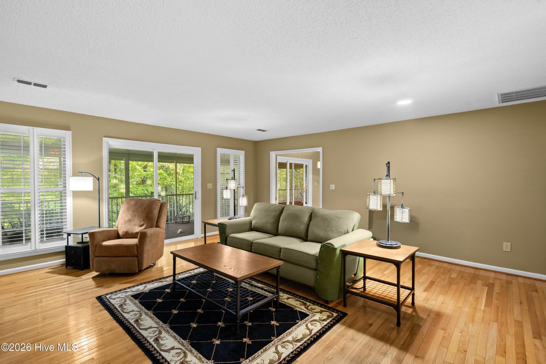
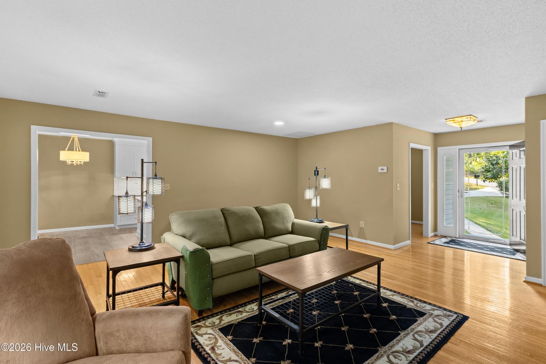
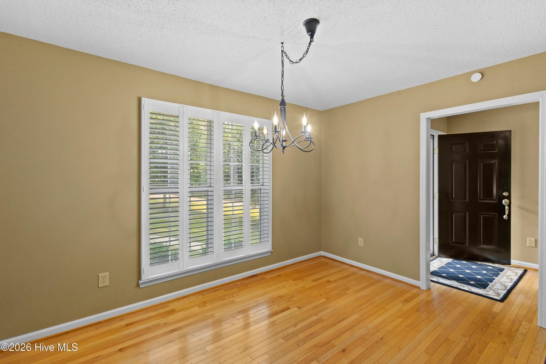
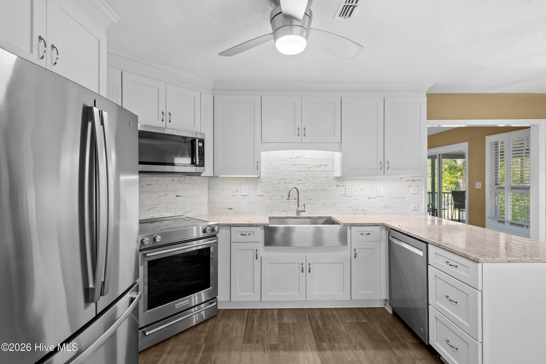
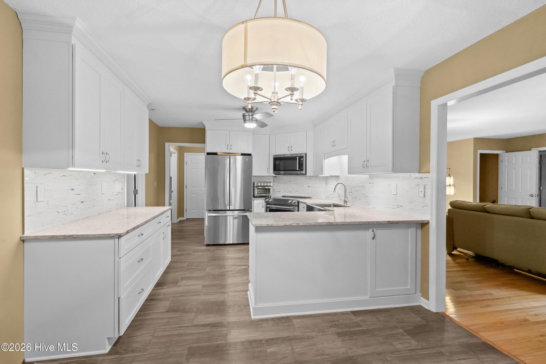
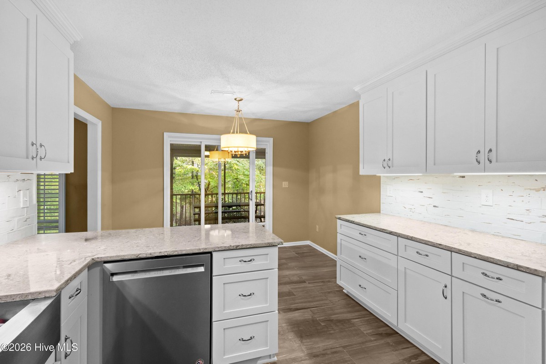
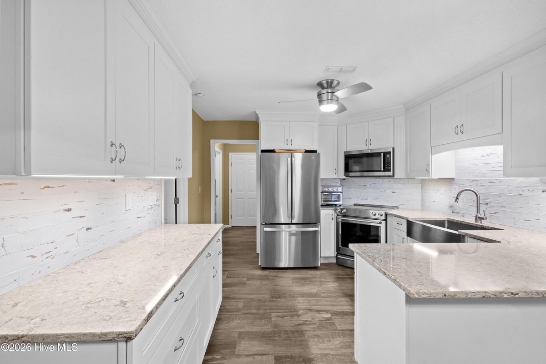
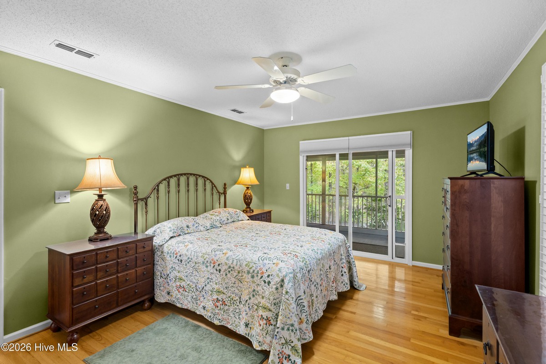
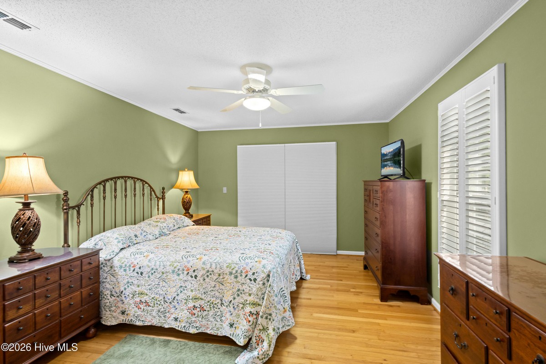
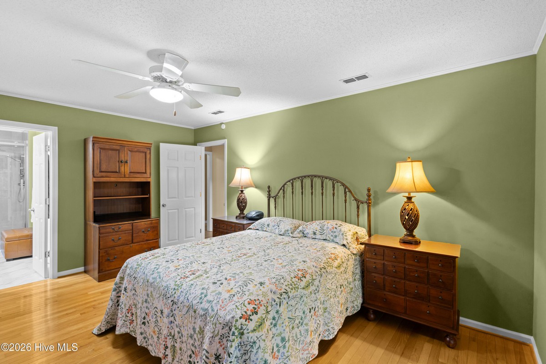
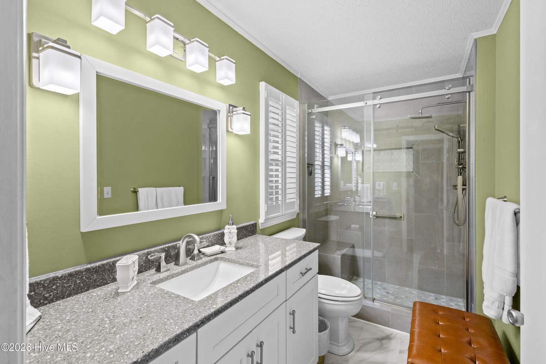
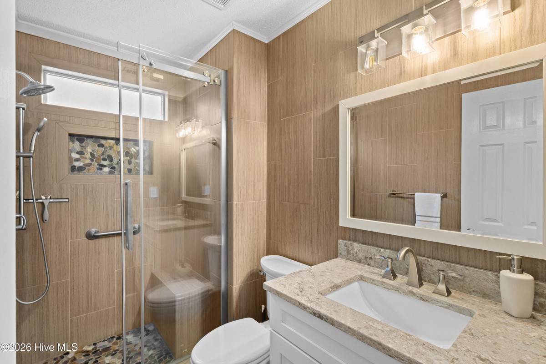
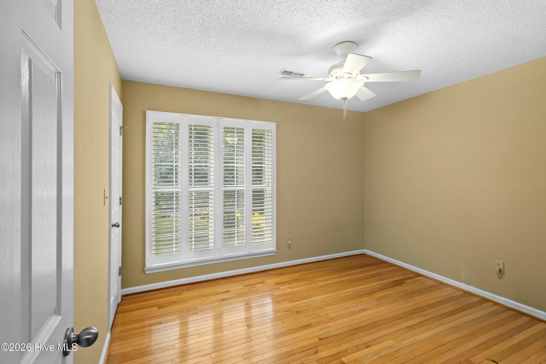
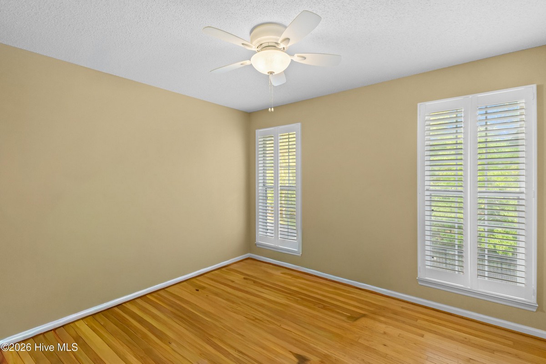
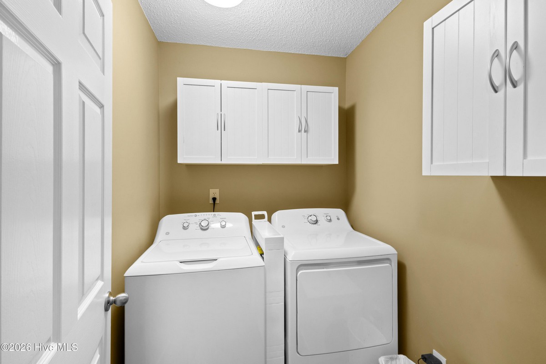
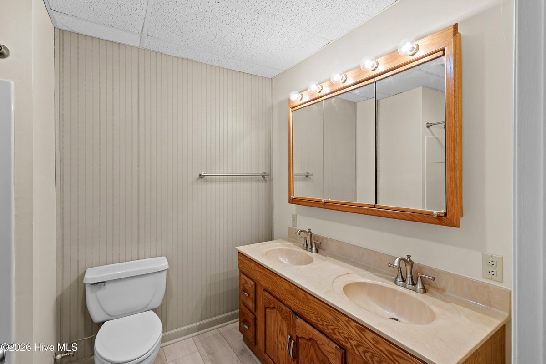
Inside, you'll find neutral colors throughout, plantation shutters, and a mix of hardwood, tile, and LVP flooring with not a stitch of carpet. The kitchen and bathrooms have been updated, and the newer appliances all stay with the home. The split floor plan puts the owner's suite on one end, with sliding glass doors opening right onto the back porch, while the two guest bedrooms sit privately at the other end of the house.
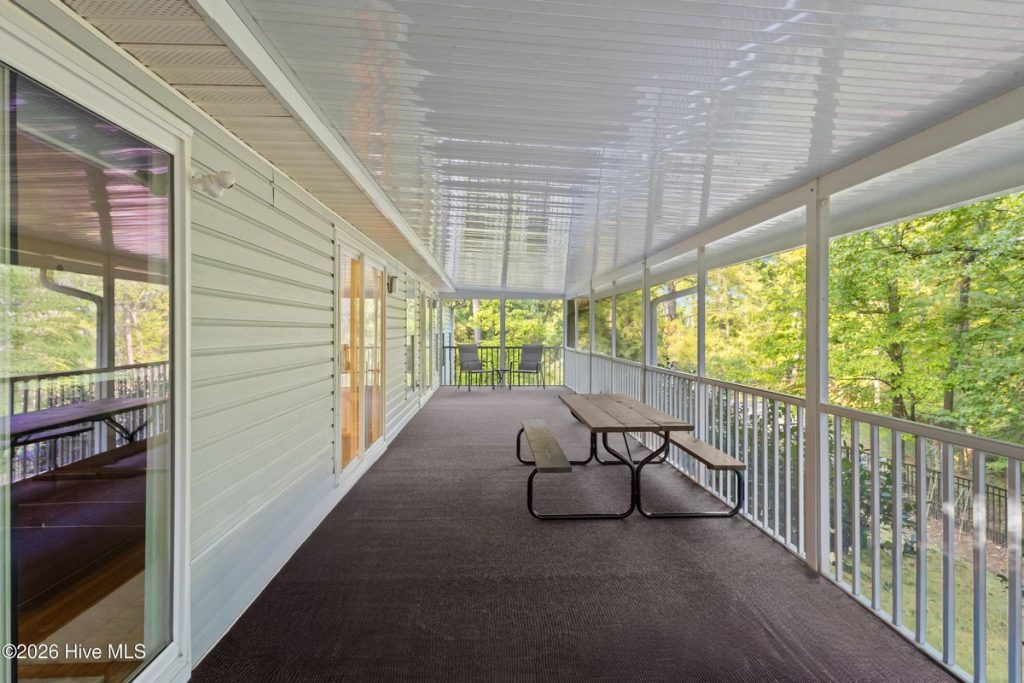
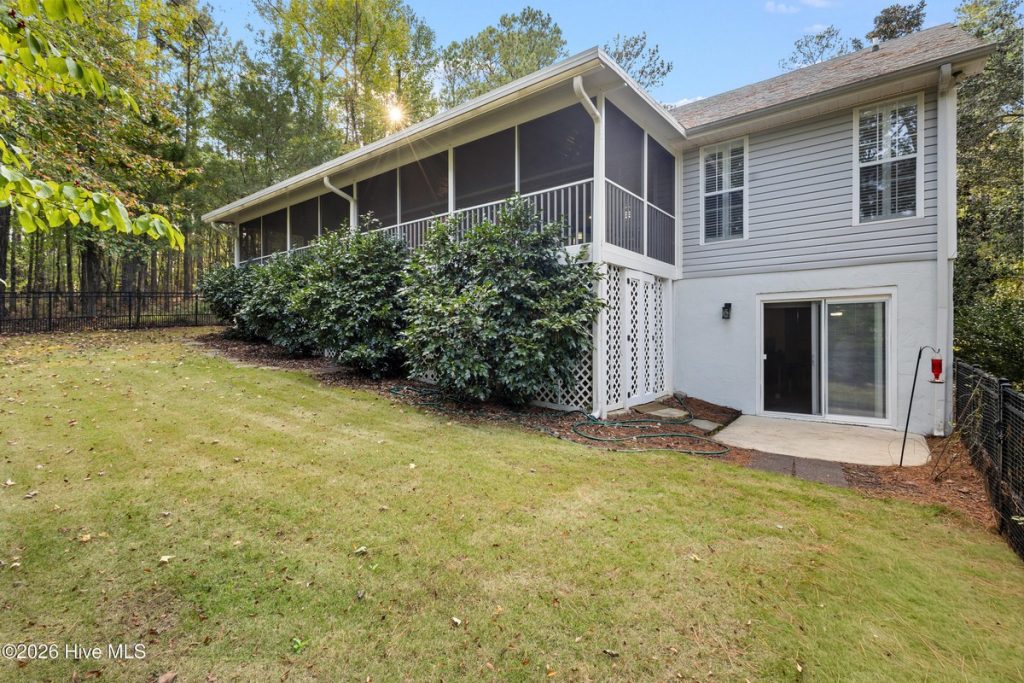
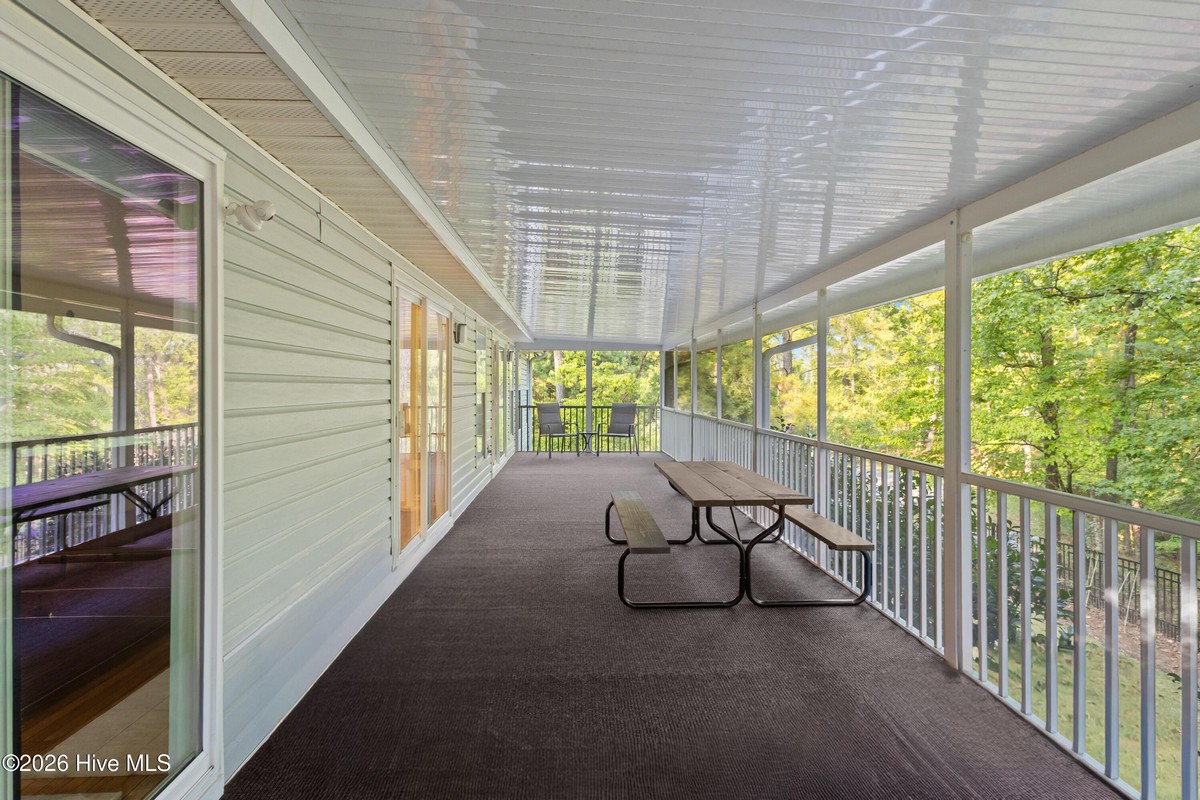
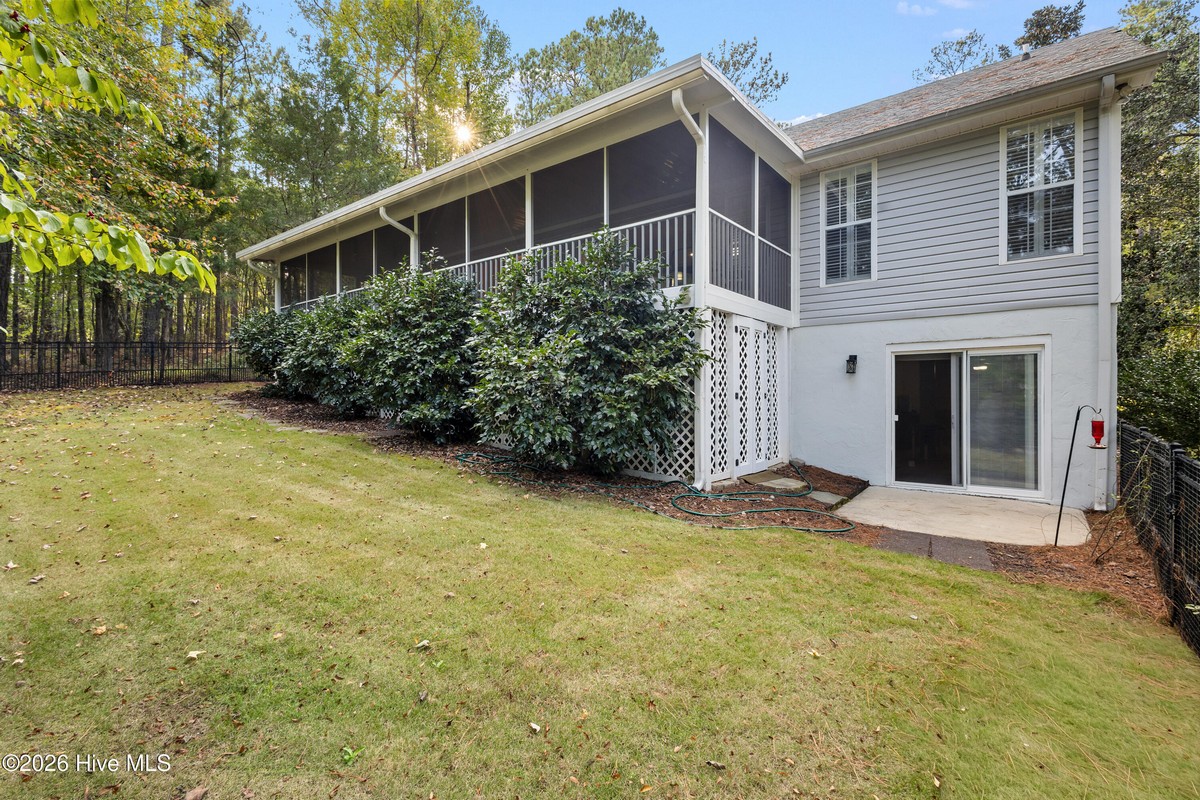
Speaking of that porch, the large screened-in back porch runs the full length of the house, giving you plenty of room for morning coffee, evening visits, and everything in between. Below it, a screened-in storage area keeps your outdoor gear tidy and protected.
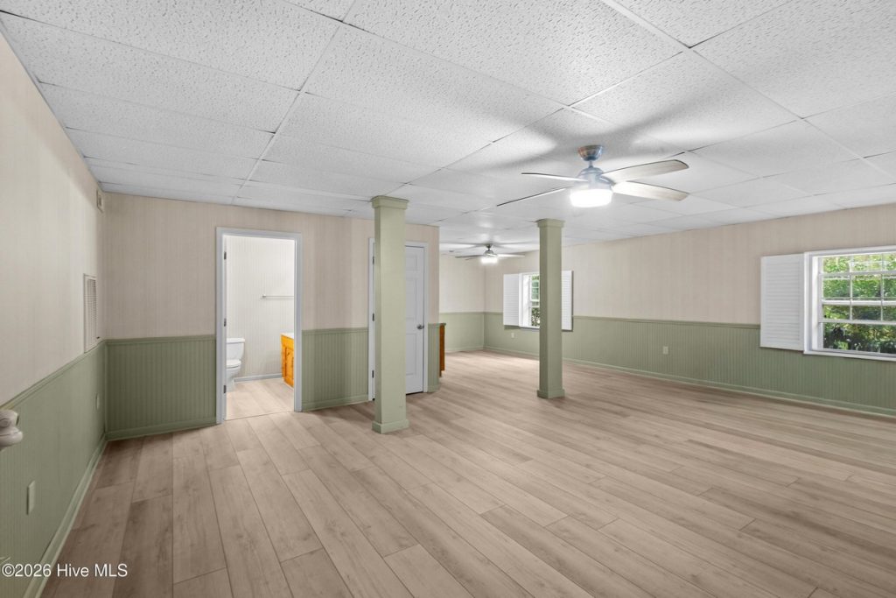
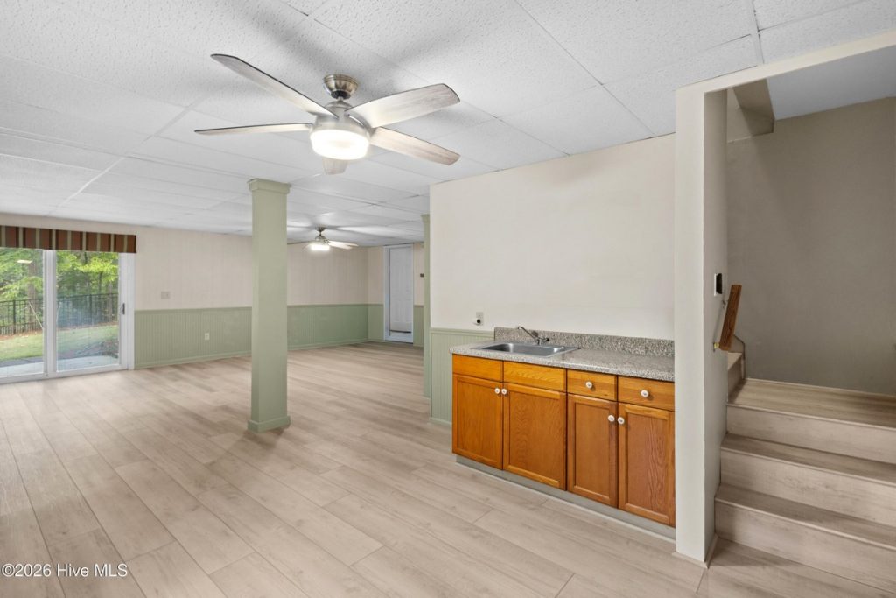
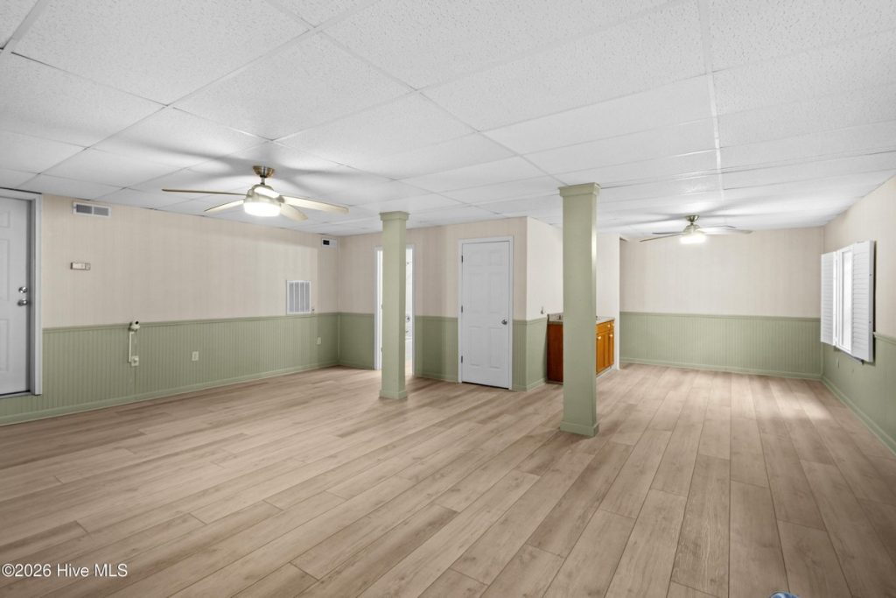
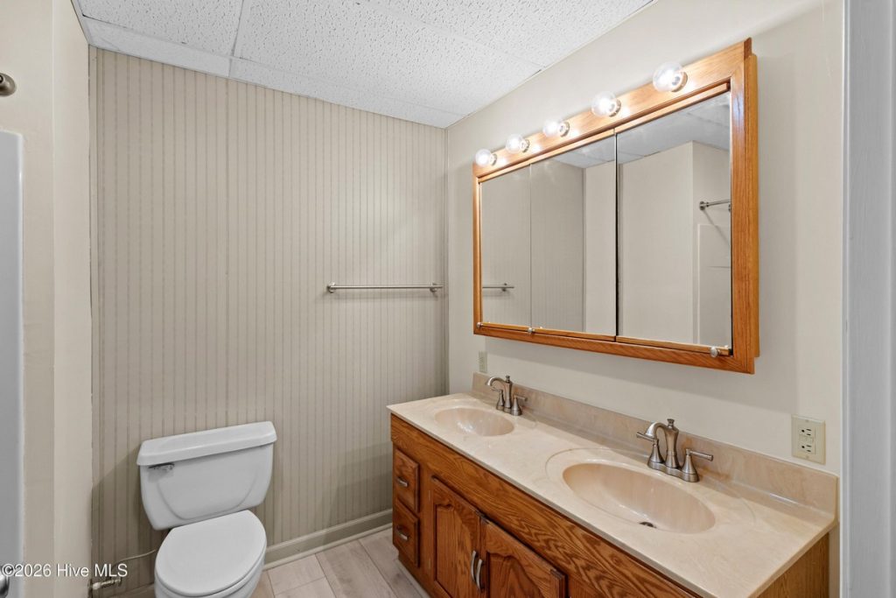
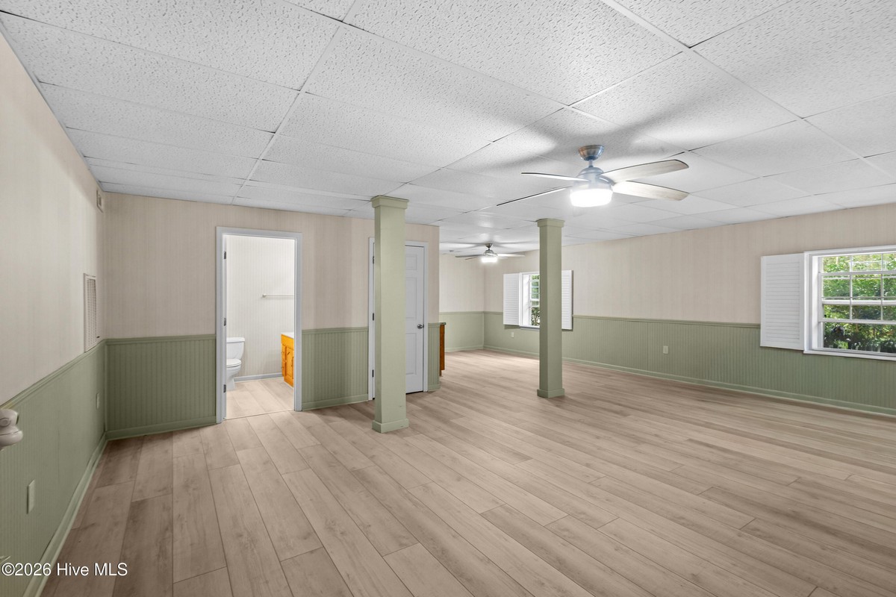
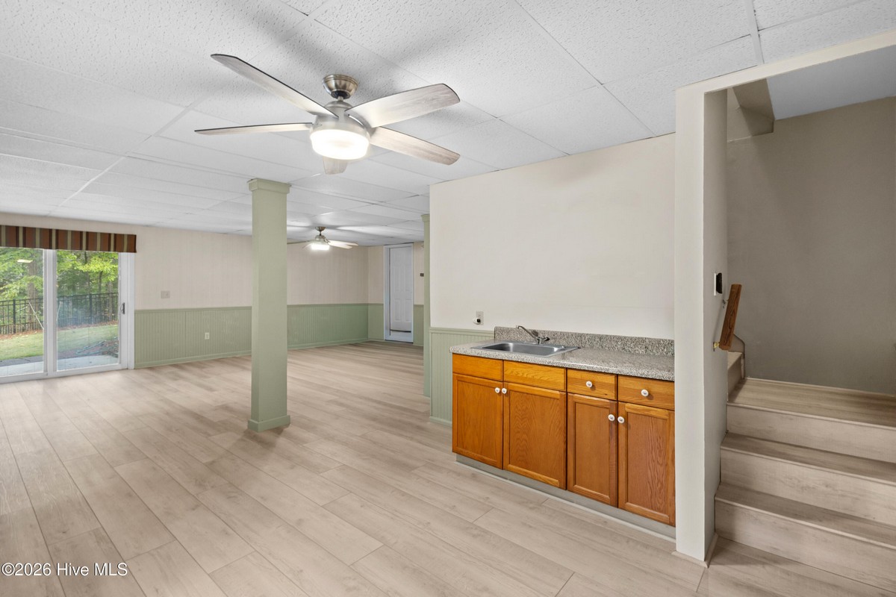
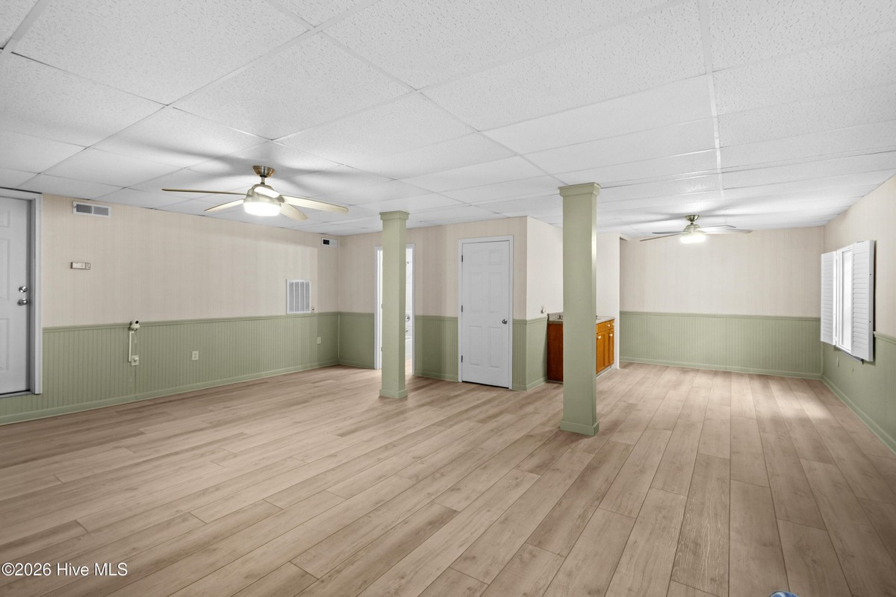
Downstairs, the partially finished basement includes a full bath and can be reached from inside the home or through its own exterior entrance, making it ideal as a guest suite, in-law quarters, or efficiency-style living area. The remaining lower level is crawl space that the current owner turned into a heated and cooled workshop, perfect for the hobbyist who wants to tinker year-round.
Built in 1995 and beautifully maintained, this home is ready for its next chapter. Call today to schedule your private showing!
Built in 1995 and beautifully maintained, this home is ready for its next chapter. Call today to schedule your private showing!
Manage Consent
To provide the best experiences, we use technologies like cookies to store and/or access device information. Consenting to these technologies will allow us to process data such as browsing behavior or unique IDs on this site. Not consenting or withdrawing consent, may adversely affect certain features and functions.
Functional
Always active
The technical storage or access is strictly necessary for the legitimate purpose of enabling the use of a specific service explicitly requested by the subscriber or user, or for the sole purpose of carrying out the transmission of a communication over an electronic communications network.
Preferences
The technical storage or access is necessary for the legitimate purpose of storing preferences that are not requested by the subscriber or user.
Statistics
The technical storage or access that is used exclusively for statistical purposes.
The technical storage or access that is used exclusively for anonymous statistical purposes. Without a subpoena, voluntary compliance on the part of your Internet Service Provider, or additional records from a third party, information stored or retrieved for this purpose alone cannot usually be used to identify you.
Marketing
The technical storage or access is required to create user profiles to send advertising, or to track the user on a website or across several websites for similar marketing purposes.